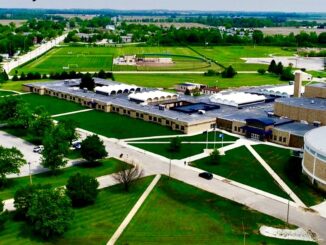
The Frankfort Board of Zoning Appeals approved DataOne USA LLC’s redesigned data center campus this week, clearing the way for a single 600,000-square-foot building on the city’s northeast side while deferring the project’s most contested question — noise — to a future hearing.
On a unanimous 4-0 vote, the board granted a special exception for the data processing use along with two development standards variances: one allowing building heights up to 55 feet, 7 1/2 inches instead of the 35-foot limit, and another permitting a grass-grid paving system for 60 of the site’s roughly 200 parking spaces. The approvals carry more than a dozen conditions, including a written commitment that DataOne return to the board for a sound barrier wall variance — with a noise study in hand — before filing its development plan application. BZA board member Isac Chavez was not present.
A Smaller Footprint, a Taller Building
The 115-acre site sits on the north side of West County Road 0 North South between North 450 West and North County Road 300 West — the eastern side of the property once eyed for expansion by the neighboring food processor transcribed as “ConAgra.” It is bordered by the railroad to the north, trailer parking to the east, and industrial users including Frito-Lay and ADM to the south and west. Everything around it is zoned industrial or light industrial.

The board approved a different project there in April 2025 — seven buildings totaling about one million square feet — and that approval remains legally valid, since state law does not allow the BZA to revoke a granted special exception. But when the new site plan landed on staff’s desk, planning staff ruled it was materially different from what the board approved, requiring a fresh hearing.
The new plan consolidates the campus into one central building about 40% smaller than the earlier design, moves the substation away from the northern property line, shifts buildings as far south as the setbacks allow, adds five-foot berms and landscaping along the perimeters, and cuts parking to a fraction of the earlier layout. For the first time, the plan includes LNG facilities and a Bloom power plant that were not part of the 2025 proposal.
Attorney Brandon Dickinson of Dentons Bingham Greenebaum, representing DataOne, told the board the redesign pairs added height with a lighter footprint.
“By increasing the height, we’re able to create more green space and allow for things like the sound wall to attenuate sound for other users in the area,” Dickinson said.
He noted the project will use Bloom fuel cells rather than diesel generators — a natural-gas chemical process rather than combustion — and said the plan contemplates zero generator use during construction and operation.
“To my knowledge, this is the only data center in Indiana that is proposing a generator-free development,” Dickinson said. “It’s a first of its kind in the state.”
Staff placed the height in context: neighboring structures include a warehouse at 55 feet, Frito-Lay at 90 feet, ADM at 130 feet and the Frankfort water tower at 158 feet. Because the site sits near the Frankfort Clinton County Airport, the height was also reviewed under the airport overlay, which protects aircraft approach paths. The airport’s preliminary review found the 55-foot building “probably not going to be any problem,” with a final review required once exact building heights are designed. No part of the site may include a wildlife attractant without airport approval under the overlay ordinance.
Grass Instead of Asphalt
The second variance covers “grass pave” — a rigid honeycomb-like grid installed underground, backfilled and planted in grass, that supports vehicle weight without compacting the grass roots. DataOne wants to use it under 60 interior parking spaces; all driving lanes would remain paved. Staff said the ordinance requires all parking to be paved and simply does not recognize eco-friendly alternatives, even though the technology reduces stormwater runoff and heat-island effects.
“I think it’s a great thing that we should incorporate in more of our building plans,” one board member said of the grass pavers, adding, “It’s a good deal.”
Noise Takes Center Stage
Most of the public testimony centered on sound. A neighbor who lives on West County Road 100 North within a half mile of the site, said her livestock — a horse, chickens and other animals — would be affected along with her family, and noted she can already hear the existing industrial park.
“The noise we’re hearing out there now is nothing to what the fans bring,” one board member said of data center operations. “It’s not a screeching noise. It’s a pounding noise. It’s a clanging noise. It’s altogether different.”
“It’s still my home and it’s where my animals are, too.” “On behalf of myself and my 15 neighbors that are going to be living with this, we’d appreciate being taken into consideration, because we do matter.”
Mulberry resident Adrien Roush questioned whether property values would hold and pointed to reports from DataOne’s Vineland, New Jersey facility, where neighbors have described constant low-frequency fan noise. She also asked why the parking count dropped from earlier figures — a concern staff resolved by clarifying the total is still more than 200 spaces, with only 60 using grass pavers.
Dickinson responded that the Frankfort site is a site-specific design, not a copy of Vineland, and that the generator issues raised there are “not germane and kind of moot” here.
Staff initially proposed hard decibel limits — 60 dB at the railroad on the north side and 45 dB at the lot line of any residential property — but acknowledged no one yet knows the ambient sound already present in the area. After extended negotiation, including two recesses for drafting, the board adopted a revised condition: before the development plan application, DataOne will petition the BZA for sound barrier wall approval, submit a noise study and Frankfort Common Council comments with that application, and accept decibel limits on the north side of the site informed by the ambient sound detailed in the study. Dickinson indicated the applicant hopes to return by the end of the year, though filing deadlines could push the sound wall hearing into early 2027.
Other conditions adopted with the special exception include an 18-month expiration if improvement location permits are not obtained; submission of noise, environmental and traffic studies, a Phase 1 environmental report, and a fire suppression plan with the development plan application; a signed road use agreement with the board of public works; 100% of the site’s water purchased from Frankfort Municipal Utilities with no on-site wells; no natural gas, diesel or nuclear generation on site; and shielded construction lighting under the night sky ordinance. The community enhancement agreement with the city caps annual water use at 14 million gallons — far less than neighboring industrial users, staff said.
Duplex Legalized on Morrison Street
The board also legalized a long-standing duplex at 253 West Morrison Street, granting Jill Grant of Grant Wealth Management a special exception for the two-unit house in the B-residential district. The property was zoned downtown business until 2023, and tax records show it was a single-family dwelling at some point before being converted — without permits or reported for taxation — by an earlier owner. The Grants bought it in 2025 and discovered the problem during contact with building services over an electrical issue.
The building inspector — Rob Bogue — told the board he inspected both units after a tenant reported a 220-volt stove plugged into a 120-volt outlet, and found the electrical updated, smoke detection to code, and egress and handrails fine.
“I’m going to speak on behalf of the Grant Wealth Management Company. They have some of the better looking and better maintained rental properties in Frankfort,” he said. “I have zero issues with this being a duplex. It’s already been there.”
The units are about 1,300 and 1,200 square feet, with six gravel parking spaces and side-by-side front doors. The vote was 4-0, with the condition that both units meet all building codes to the inspector’s satisfaction. Staff noted the comprehensive plan supports two-family uses by special exception in appropriate locations, particularly in transitional areas near downtown and C-residential districts.
Church Wins Setback Variance for Lot Split
Frankfort Bible Holiness Church, 1947 West Barner Street, won a rear setback variance — 12 feet instead of the required 15 — allowing it to replat its lots and sell one of two dwellings while keeping its bus barn. The church has owned lots 57 through 59 in Meadows Addition since 1995, and a storage structure built around 1999 straddles the lot line between two of them.
“There is no way for the applicant to split this dwelling onto its own separate lot and meet all the required setbacks,” staff told the board, calling it “about as pure of a practical difficulty as you can get.” The vote was 4-0, with the condition that the bus barn remain an accessory structure to lot 58’s dwelling — language staff said prevents the church from back-dooring additional building lots.
Driveway Variance Deadlocked
The board deadlocked 2-2 on Austin Rays’ request to pave a roughly 16-foot-wide gravel driveway at 452 North Hoke Avenue within the required five-foot side setback of a B-residential lot, then voted unanimously to continue the petition until a fifth member can be seated to break the tie.
Staff had recommended approval — the county surveyor found no drainage concern, the affected neighbor has never complained, and narrowing the drive to 12 feet would eliminate side-by-side off-street parking — but board members split over what a driveway against the lot line means for the neighbor to the south, whose home sits roughly two to three feet from the line.
“If we don’t start enforcing the UDO ordinances and start making things look right around here, what are we going to have? And why did we rewrite them?” said board member Charles Baetz, who moved to deny the variance on the finding that it would adversely affect the adjacent property’s value.
The applicant showed the board a photo indicating about three feet of separation between the driveway’s edge barrier and the neighboring house. The failed denial motion drew yes votes from Payne and Baetz, with Nichols and Highlander opposed, leaving the four-member board tied. The petition will return once the vacant fifth seat is filled.